Showing posts with label architecture. Show all posts

October 14, 2016

What's in a name? Pargeter

Most people are aware that surnames are often derived from an ancestor's job. Coopers made barrels, fletchers made arrows, bowyers made bows, smiths worked with iron, etc. But what do you think of when you hear the name Pargeter?
Green man, Clare, Suffolk. Modern example.
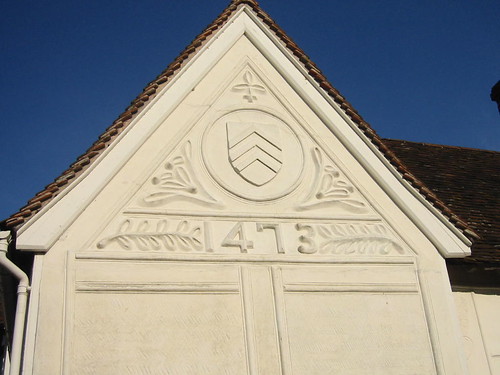
Pargeting is decorative plaster work found mostly on the outside of buildings, and it is skilled work, hence the recognition in the surname. Although it is found throughout the UK pargeting mainly occurs in East Anglia. The first recorded use of the word was as early as 1237 when it was included in a description of work carried out on internal walls.


Langley Chapel, Shropshire. 17th century. 
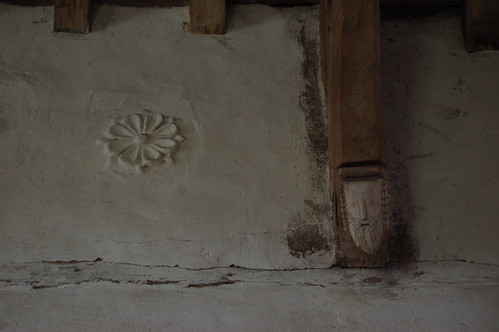
Pargeting ranges from simple incisions to elaborate swags and floral sprays, to geometric designs, to symbolic features such as the Green Man, to figurative work and even full pastoral scenes. It can be either cut into a layer of plaster that has already been applied to a wall, or built up into low reliefs by the addition of some form of fibrous material that acts as a binder.  

The Ancient House, Clare, Suffolk

It mainly features on timber buildings and forms a weatherproof outer skin. Although plaster is not waterproof the application of pargeting prevented draughts and hence made homes warmer.
In the late 19th century there was a revival of the fashion and, in typical Victorian style, pre-moulded motifs could be bought to apply to smooth plaster base coats. The effect is much crisper than traditional work and frequently much simpler. Single motifs in large, blank areas, rather than overall patterning, denote later work.

Simple, early example. Also in Clare, Suffolk.

Internally, the work is often called stucco, and the fashion for such designs was known as early as Roman times. So whenever classical design enjoys a revival it tends to bring decorative plasterwork back with it.  The fine example below is from the 18th century Music Room in Lancaster. 


This has been a post for Five on Friday to join in with Amy at Love Made My Home.
Apologies to my regular readers. I've got a busy weekend coming up and I might not get back to visit your posts for a couple of days.

September 09, 2016

Coventry

Hello and welcome again to Five on Friday, which is the brainchild of Amy at Love Made My Home. Don't forget to visit her blog to see other Friday Fives when you're done here.

Let me start with an apology. I shall be away from my computer for quite a lot of this week, so I might not get back to comment on your blogs as quickly as I'd like. But I'll do my best. I'm also short on time now, so I've dredged my Flickr stream to find something you might enjoy seeing.
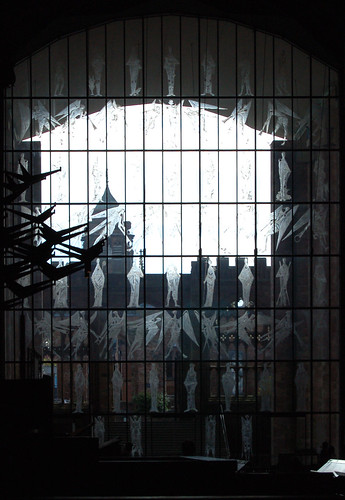
West window by John Hutton
Many years ago I visited Coventry, and my Dad and I went to see the cathedral. (Some years later, but still a long while ago, I ended up living in the city, but that's another story.)

Coventry was devastated during WWII by a German bombardment on the night of 14 November 1940, and its medieval cathedral was almost totally destroyed by incendiary devices. The Allies knew the bombers were coming, but nothing could be done to prevent the attack because the information had been gathered from a message sent in the Enigma code. The British had only just broken the code (Yes, my American friends, in spite of what you've seen at the movies, it was a team of Brits who broke Enigma.) but we couldn't afford to let the Germans know. It was felt that much more useful information might be gleaned from future messages, so Coventry was sacrificed.

Out of the wreckage, many years later, a phoenix was born, in the shape of the new Coventry Cathedral. The new building stands to the side of the remains of the old, forming a symbol of resurrection. (Note - I'm not a christian, but you can also spell that with a capital R, if you're that way inclined.) It incorporates some significant examples of architecture and art.
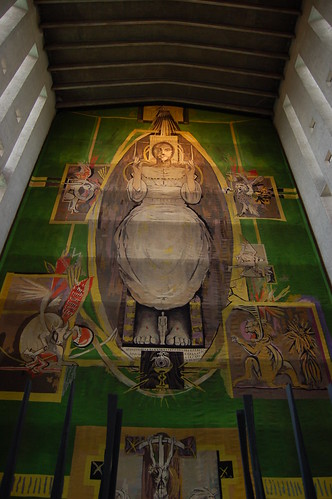

Graham Sutherland tapestry

This is the extremely famous altar tapestry designed by Graham Sutherland. To give you an idea of its impact, the figure between Christ's feet is human sized. I remember my Dad's comment, that within the work there were some decent pictures trying to get out.I'm not sure I felt quite so unimpressed as he was, but I know what he meant.
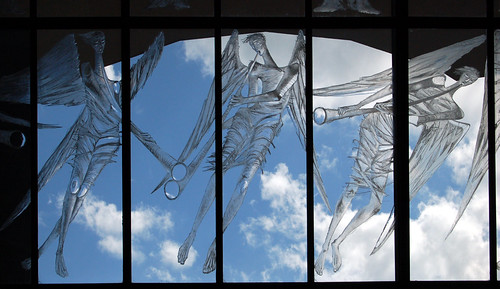
Angels detail

At the opposite end of the building is the magnificent window you can see in the top photo, designed by John Hutton. It forms the link between the old and new buildings. You can just make out the old ruins in that photo. You can't see the angels properly though, so I've put a detail in here as well.
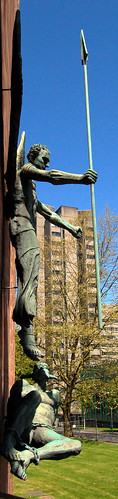
This is a rather unusual view of the Jacob Epstein sculpture "St Michael's Victory over the Devil".  The 1958 bronze has come under fire in the past. Epstein sculpted the Devil with distinctly negroid features and the work has been accused of  racism. However, Epstein was Jewish and was the target of a fair amount of racism during his lifetime. I'm not convinced that any slur was intended, but I admit I don't know enough about it to be sure. He was known for challenging accepted ideas and frequently depicted different forms of sexuality in his works. His private life wasn't exactly conventional either. It's possible that his negro Devil was just another way to challenge ingrained thoughts. Whatever, there's no arguing that he was a talented sculptor.
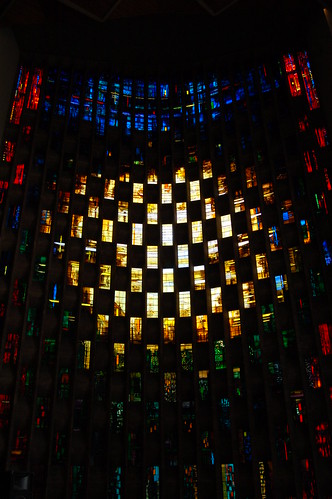

This is the magnificent baptistry window designed by John Piper. This photo doesn't do it justice. It's huge - on a similar scale to everything else in the building - and it really comes into its own when the sun shines. Coventry's an odd cathedral. When you walk into it there's very little light and colour except for the tapestry at the far end. It was designed (by Sir Basil Spence) with curious zig-zag walls so what you see in front of you is a series of concrete folds. However, when you get to the altar and then turn back you find that each of the folds hid a full height stained glass window in similar style to this one. It's stunning.

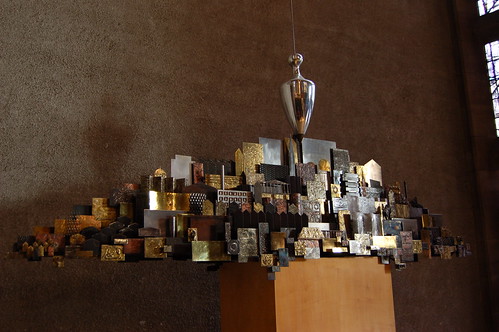
And finally, this is a sculpture called The Plumb Line and the City. It's by Clark Fitz-Gerald and symbolises god's way of testing the city to see if it's 'straight and true'. I was delighted after posting this photo to Flickr to receive a message from the artist's son asking for a copy of the picture. Praise indeed!


May 27, 2016

Five on Friday - crossing the gap

It's Friday again and I'm joining in with Amy at Love Made My Home for Five on Friday. My topic for this week is Bridges. I've chosen five that I like for various reasons, whether it's history, engineering excellence, or personal experience. 


Norwich Bishop Bridge.  A medieval packhorse bridge. Packhorse bridges were narrow, because technology of the time didn't allow for anything too wide, but it had wider 'passing places' to give horses and their heavy panniers room to cross. This one dates from about 1340 and was originally maintained by the city's bishops, hence the name.  


Ironbridge 

This one's so important it even gave its name to the village! It's the world's first cast iron arch bridge; built in 1781 by Abraham Darby III, grandson of the Abraham Darby who first smelted iron ore with coke in nearby Coalbrookdale. If you look carefully you can see that the design is very carefully constructed from lots of small pieces that bolt together to make the arch - like a giant Meccano set.  Until the 1930s it still carried vehicular traffic, but safety concerns led to its closure. In fact it was threatened with demolition in 1956, in spite of already being designated a Scheduled Ancient Monument. Fortunately a programme of repairs in the 1970s rescued it for posterity. 


Whitby swing bridge
Whitby bridge crosses the River Esk in the centre of town. There has been some sort of river crossing near the spot since the 14th century, but the existing bridge opened in 1909. There's also a high level bridge that has bypassed town since 1980. The pictured bridge replaced an earlier one that had too little clearance to allow increasingly large boats to pass below it. Engineers got round the problem by making the new bridge swing sideways when craft need to head in and out of the harbour. Gates at each end prevent pedestrians and cars from crossing while the bridge is open. The guy at the front of the photo is one of the operators. Control equipment is in the green cabinet he's standing next to. 


Humber Bridge

By the time you read this I shall be on the way to Hull (or even there already) to celebrate Mr Anorak's birthday. It's where he's from and we go back once in a while. The city's real name is, of course, Kingston Upon Hull, the Hull being a tributary of the River Humber. Construction on the bridge began in 1973 but it was not until 1981 that the first traffic crossed it. At the time it was the longest of its kind in the world. These days it ranks only seventh.  It's a suspension bridge and the weight of the roadway is carried on huge cables threaded over the massive towers at each end of its 2,220 m span. They are secured by means of these eyelets.

Interesting tale goes with this photo. I'm scared of heights but Mr Anorak insisted that I walk along the footway to the other end of the bridge (and back!) as part of his plan to get me over it. It's a long way, and very high up, (155m/ 510 ft) but I did it. Didn't cure me though. It's the footway you can see in this pic, stretching all the way across to the south bank and Lincolnshire. The traffic is on the roadway to the left. 


Millennium Bridge

This is my 'arty shot' of the Gateshead Millennium Bridge, which I was proud of when I took it, but isn't much use to explain what it does. In our house it's known as the 'eyelid bridge' because it blinks. If you want to see what I mean see the YouTube film below. Or better still, book a trip to Newcastle/Gateshead and go see it for real!


Now head over to visit Amy at Love Made my Home to see other people's fives. 

March 18, 2016

Five Pugin details

 It's Friday again and time to take part in Amy's Five on Friday meme. Click the image at the bottom of the post to be taken to her site and see other people's entries.

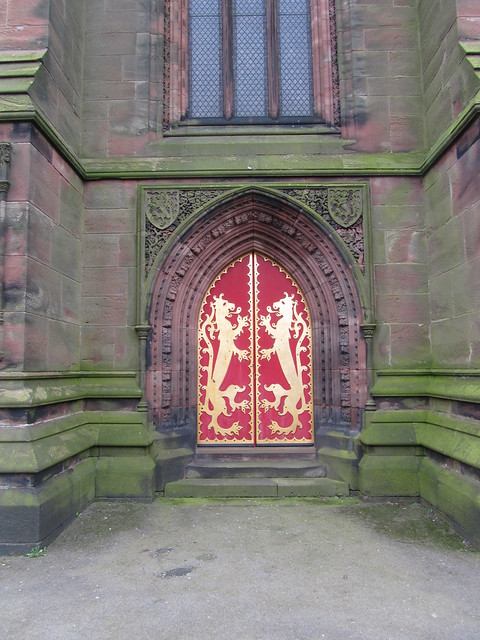
The Catholic Church of St Giles in Cheadle, Staffordshire is a fantasy structure with a richly decorated interior and gothic-esque exterior. The design is the work of one man - Augustus Welby Northmore Pugin. Although he contributed to many well known buildings, including the Houses of Parliament, there are very few places where he had sole control of the final design. It's stunning.


Let's start with the west door, before we go inside. Aren't those rampant lions wonderful? And all that gothic detail around the door is very reminiscent of the Middle Ages, even though St Giles was built in the 1840s.
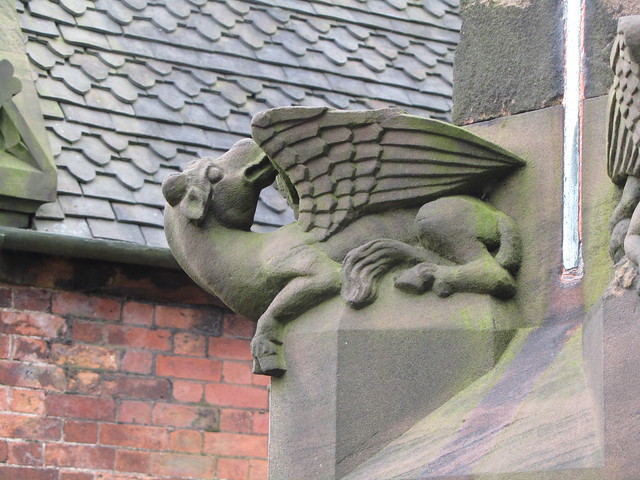
Here's another wonderful gothic detail from the exterior. I'm a sucker for a dragon and this one seems rather splendid to me.

Inside, every surface is covered in detailed decoration. This section of a pillar shows the complex letter Gs (for St Giles) incorporated in the design.

This shot shows just how much decoration the church has. No surface escapes. Every item is highly ornate and brightly coloured; painted and gilded and shaped into fantastic structures. There's a lot to take in.

And here's a part of the wall. showing how complex patterns are put side by side, adding to the myriad, contrasting styles that make up the whole. I love the colour and the cacophony and the impossibly crazy, mind blowing impression the building leaves you with.


Now click on the link below to visit Amy and her Five on Friday supporters.